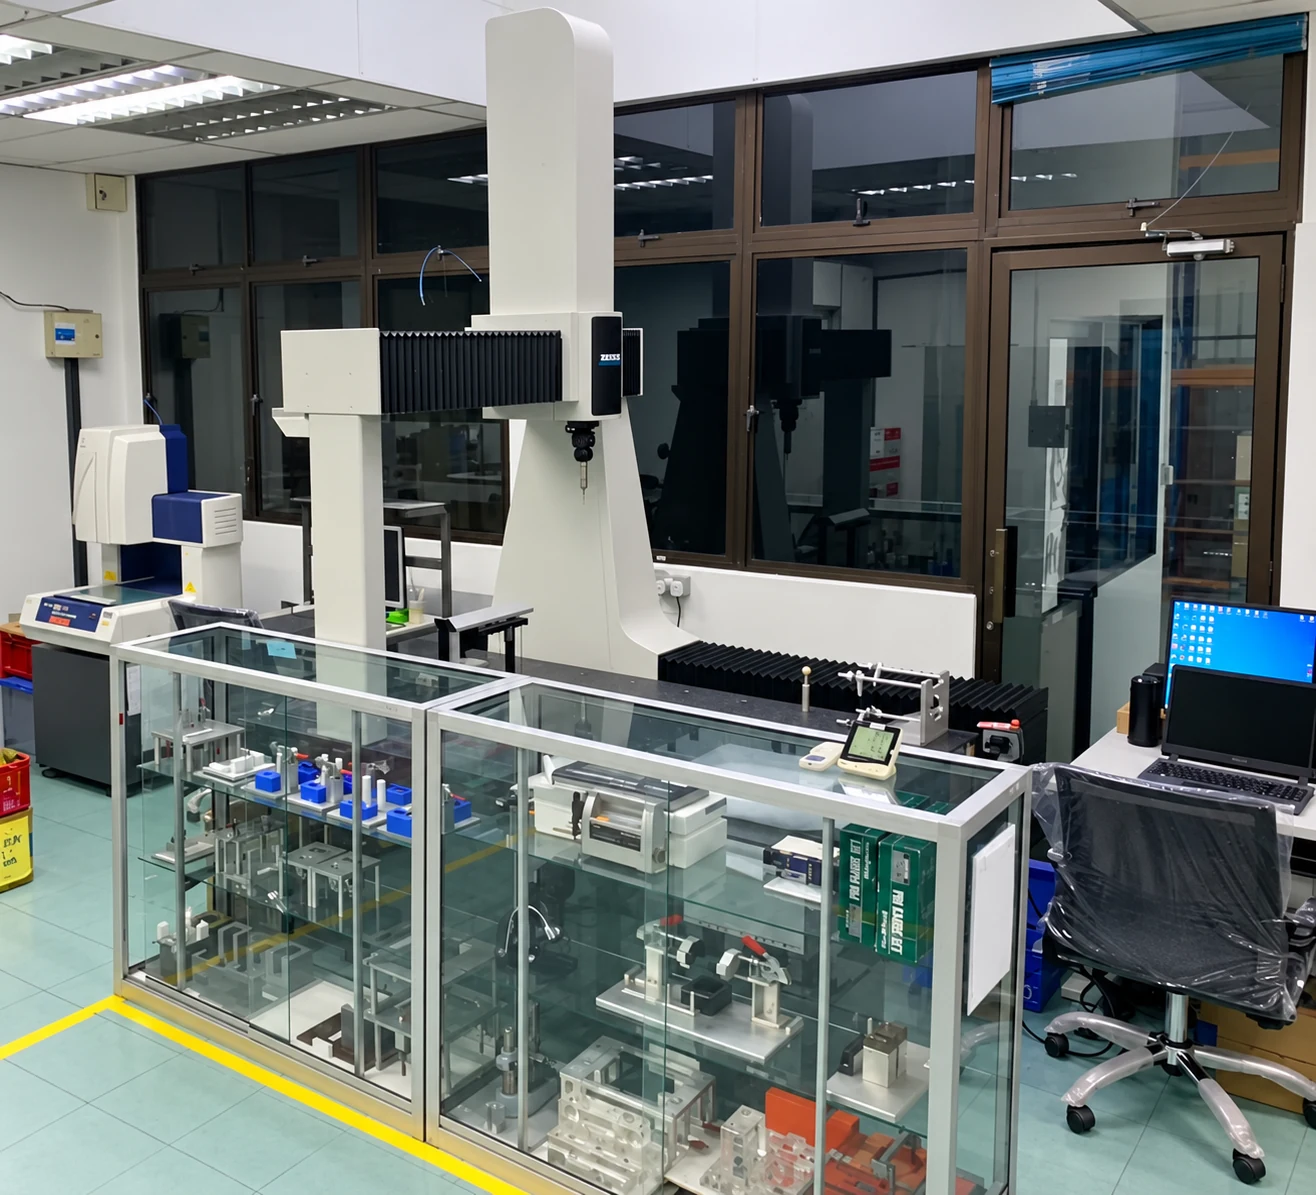
01CMM & vision
Dimensional metrology
Two CMMs, a Quick Vision system, calipers, micrometers, height and depth gauges, and gauge blocks.
 PRECISION.
Inspection, validation and traceability connect the product specification to the production process.

The company’s equipment register covers incoming, in-process and final inspection. Select the measurement approach around the drawing, material and functional requirements.
Two CMMs, a Quick Vision system, calipers, micrometers, height and depth gauges, and gauge blocks.
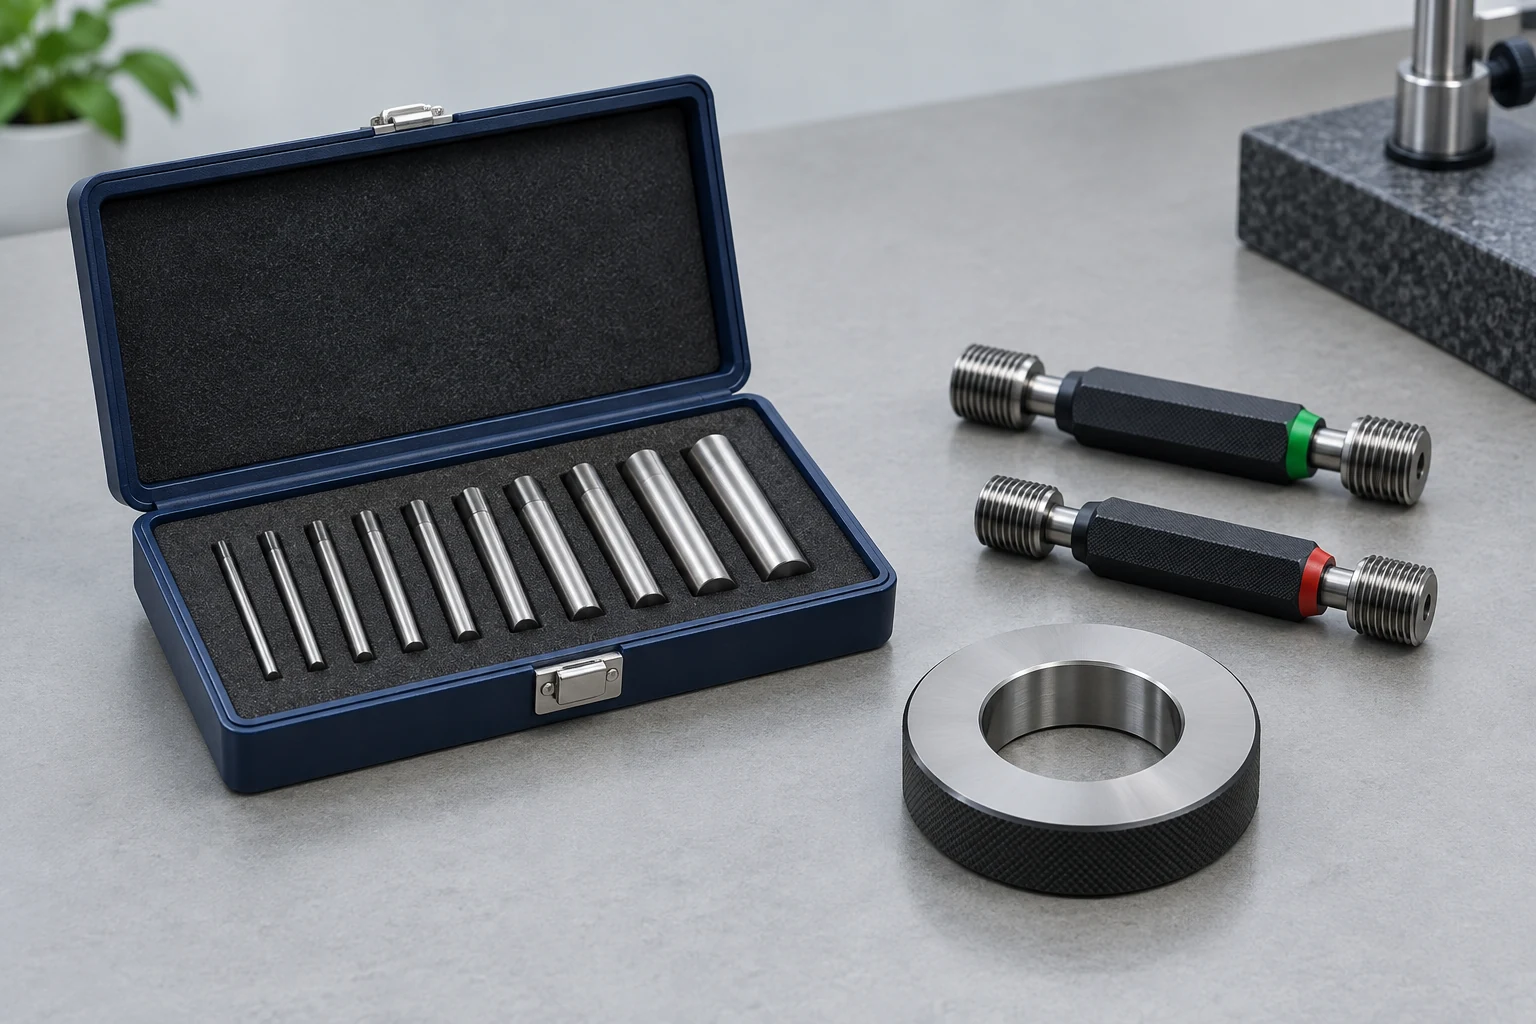
Pin, plug, ring and thread gauges for go / no-go verification of critical features.
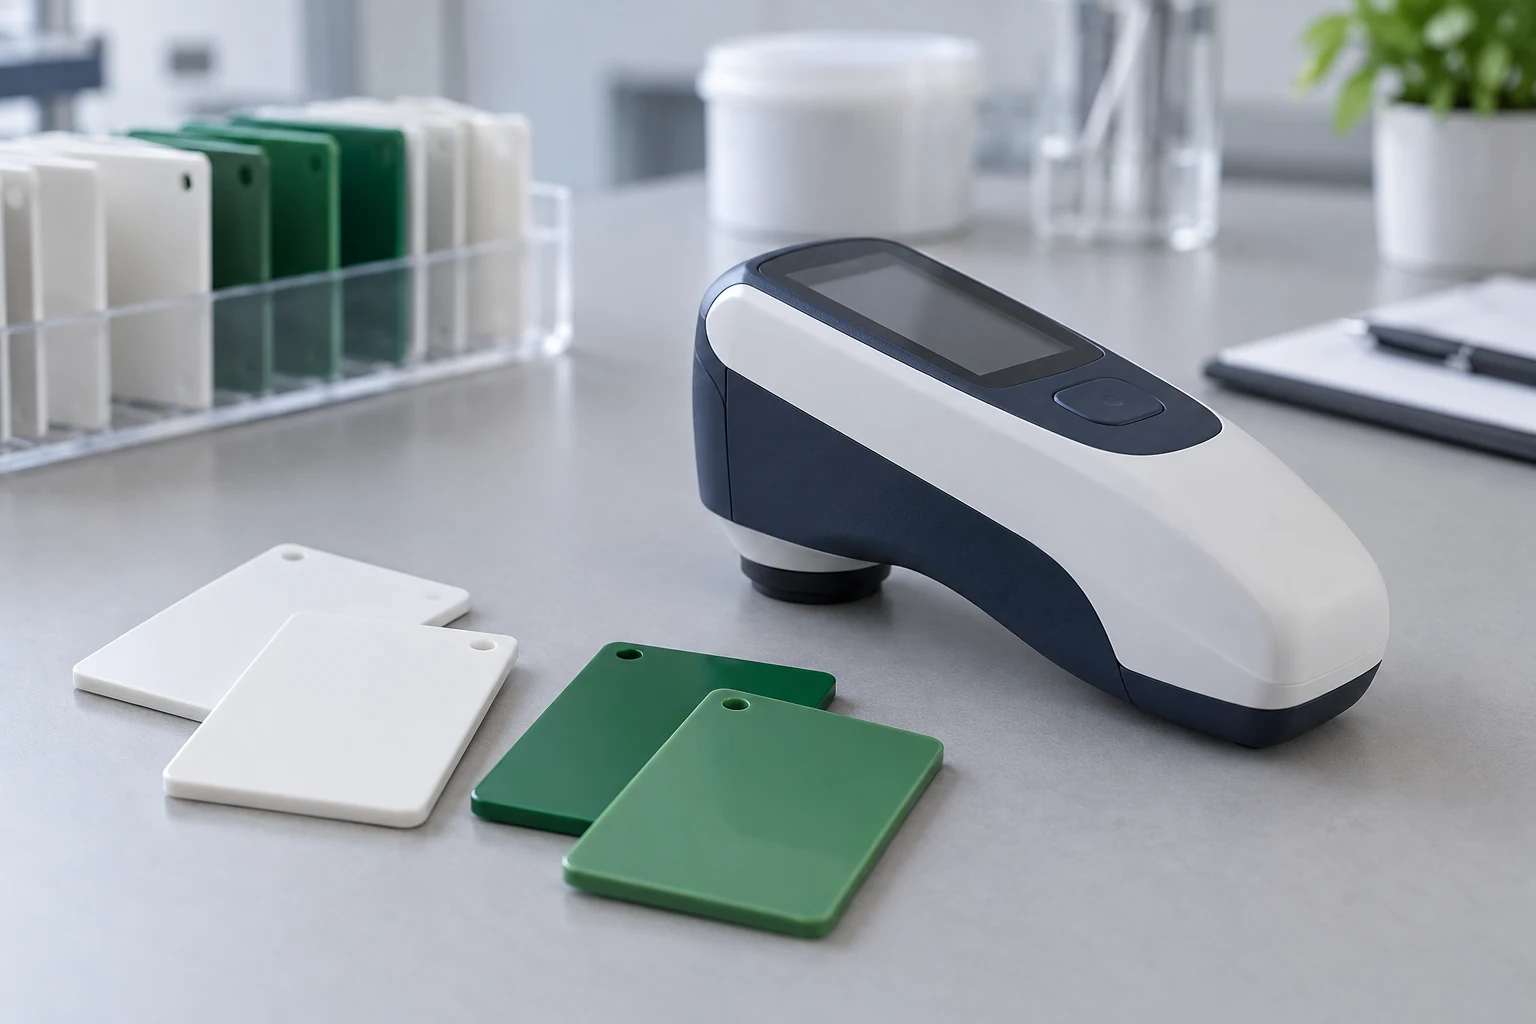
Durometer, surface texture measurement, spectrophotometer, moisture analyser and cosmetic inspection tools.
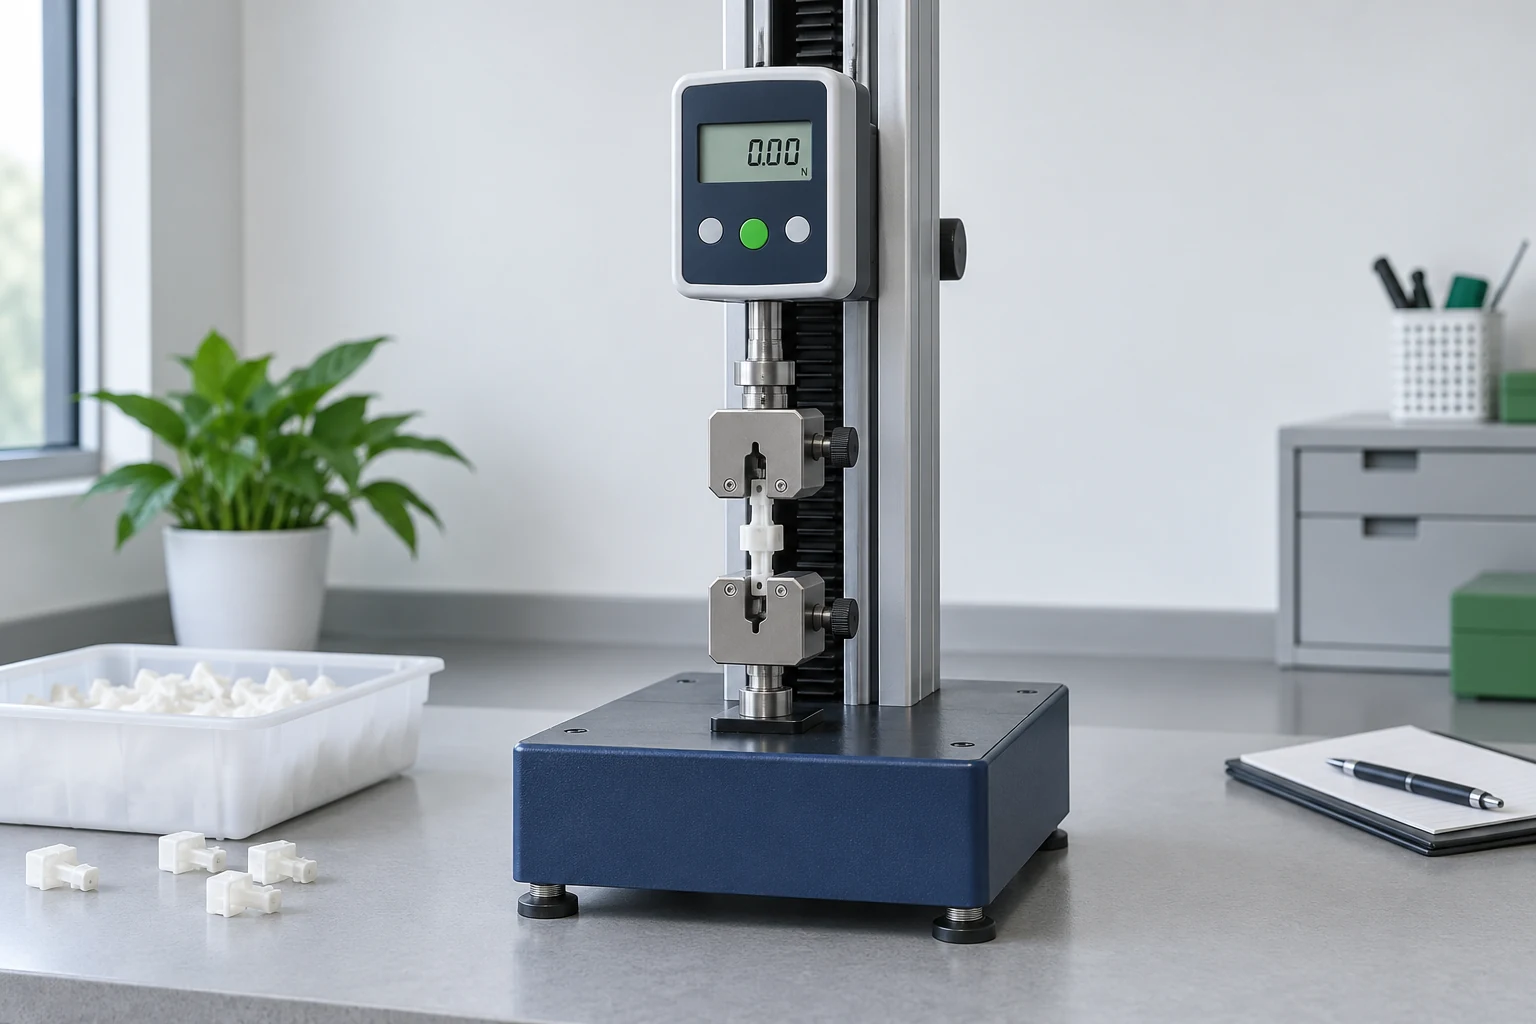
Torque meter, push-pull gauge, spring scales, SLT test machine and cuff low-pressure gauge.
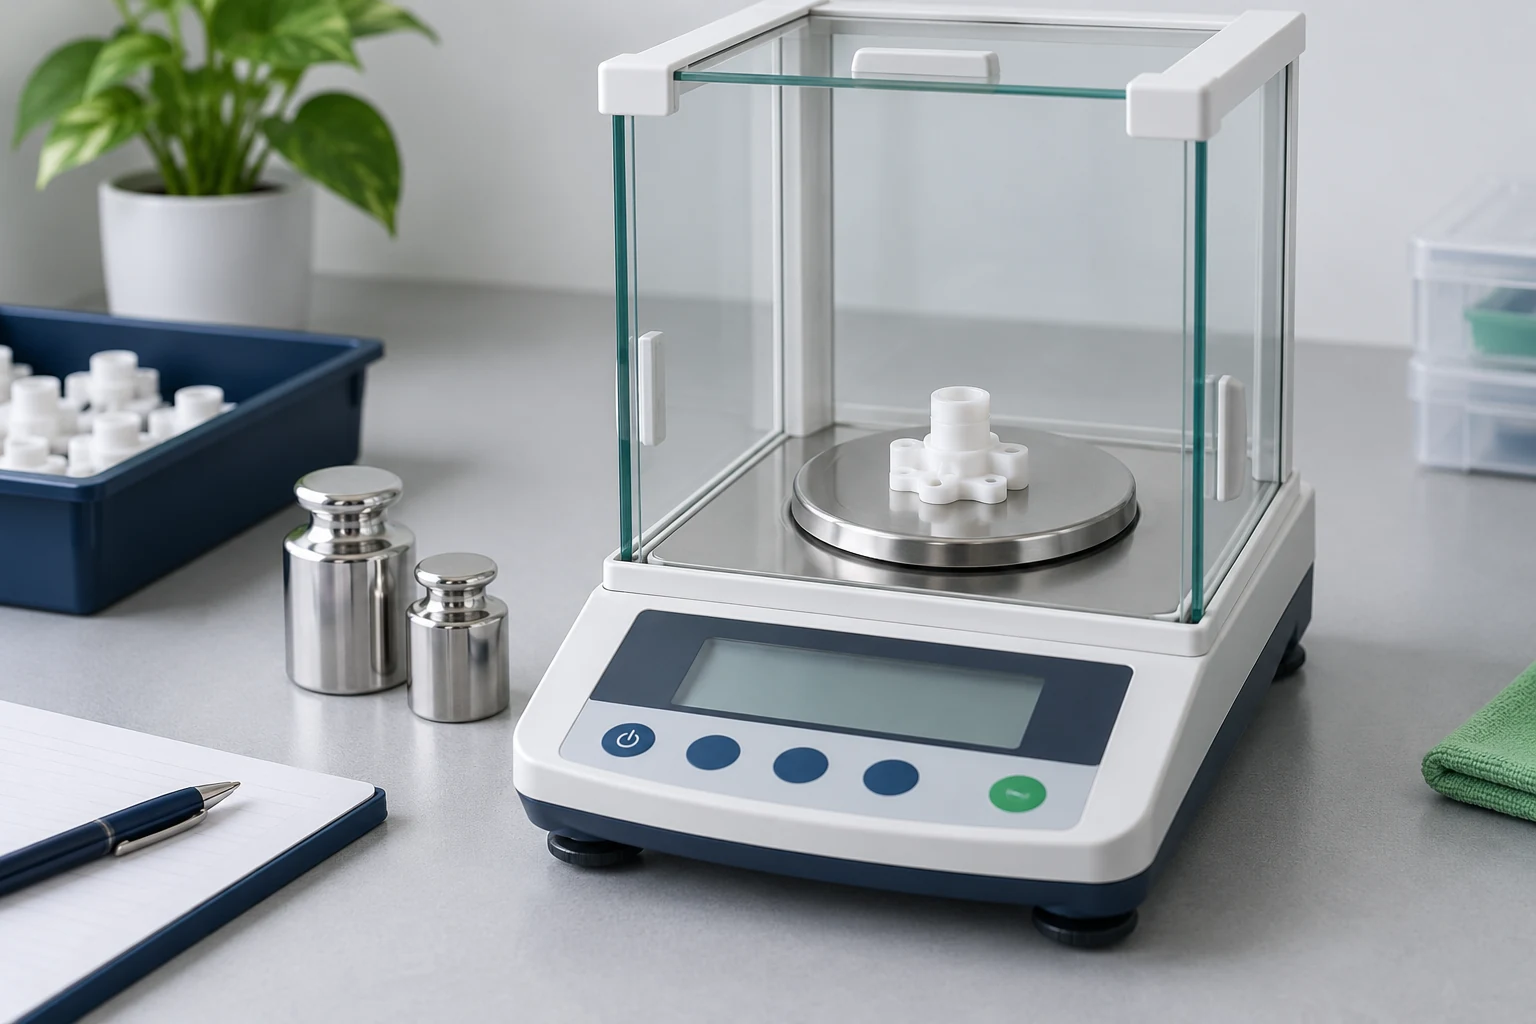
Balances, counting scales, platform scales and certified calibration weights.
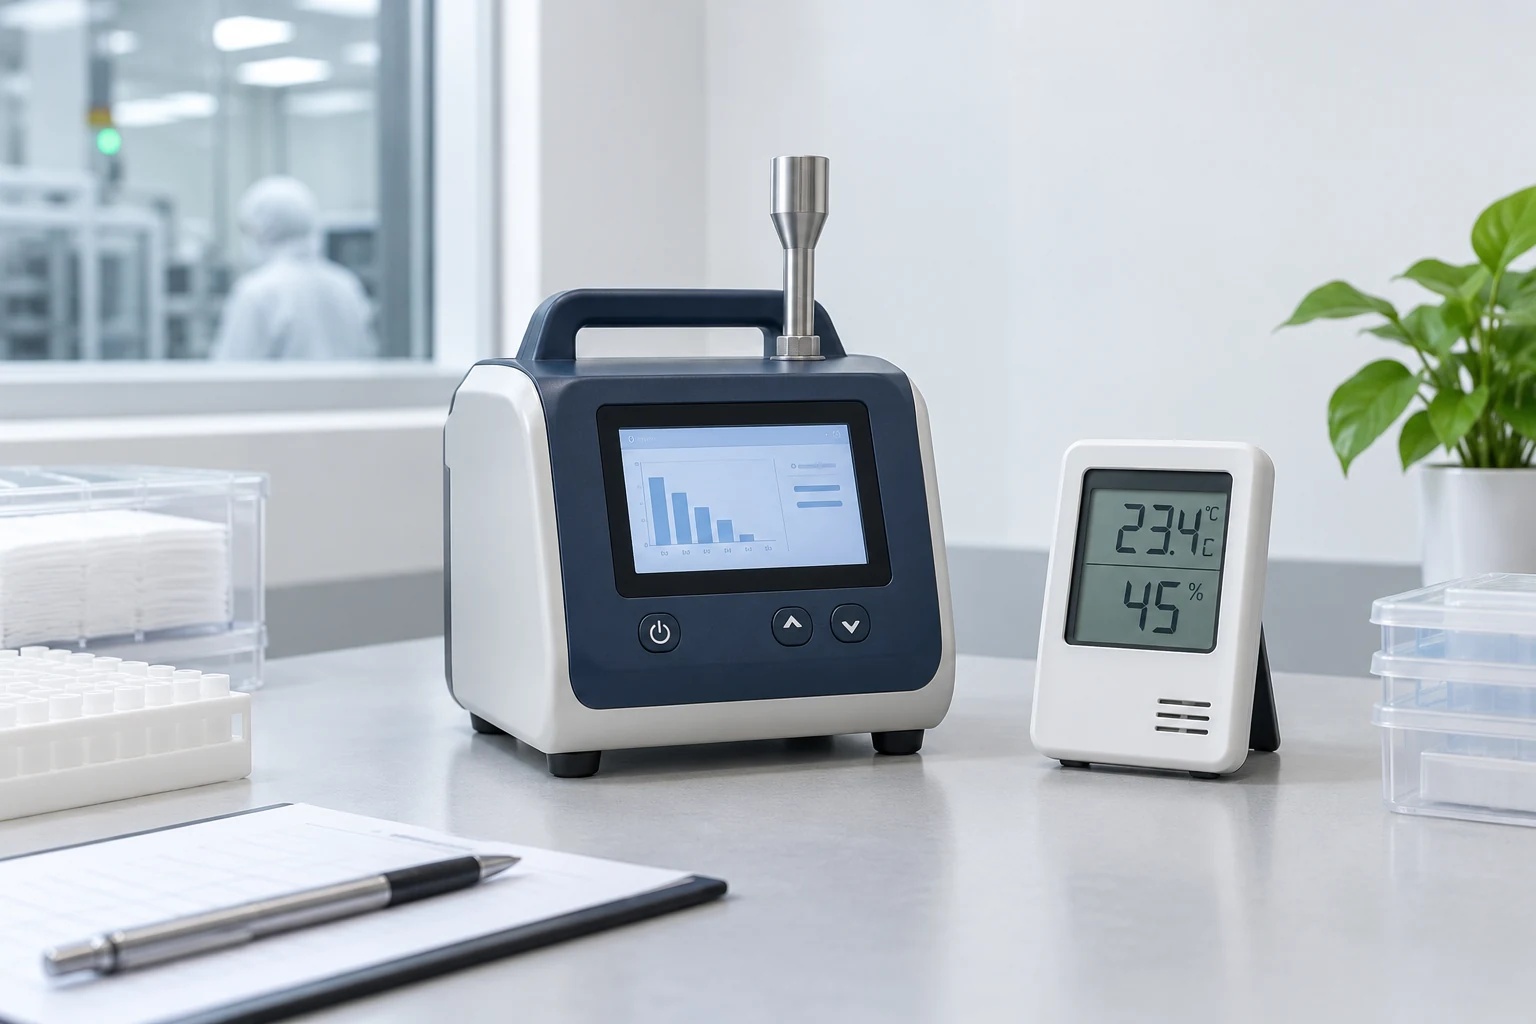
Particle counter, temperature and humidity instruments, lux meter, electrostatic fieldmeter and electrical meters.
A documented calibration programme supports instrument traceability. Calibration records and measurement-system studies are available for audit.
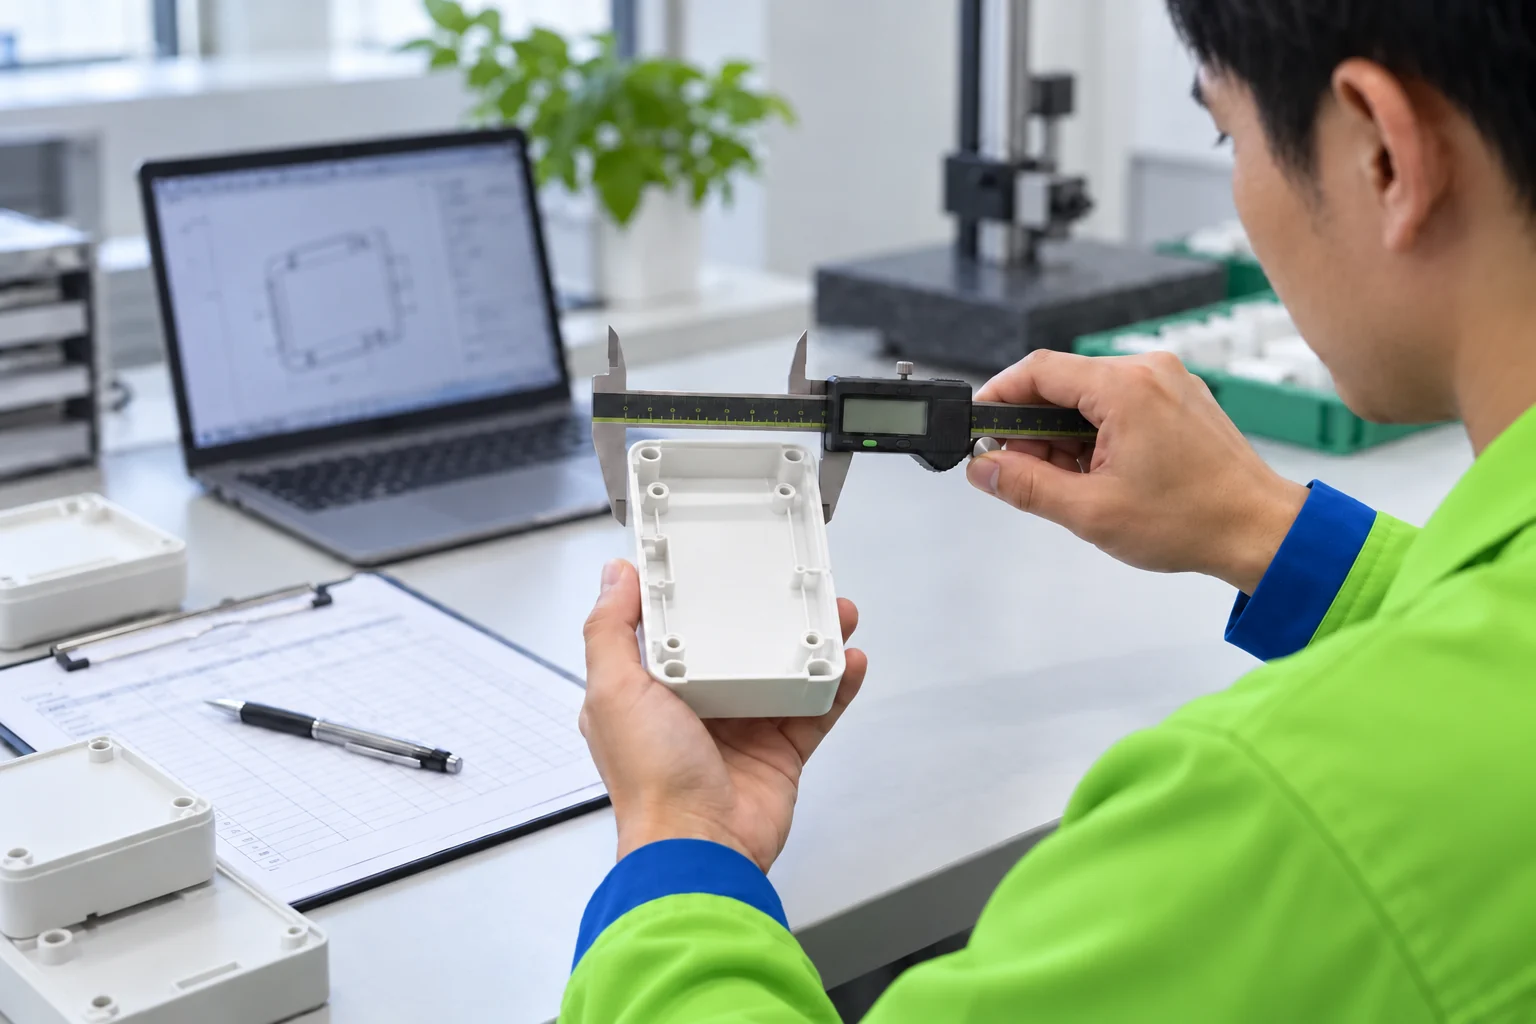
Installation, operational and performance qualification (IQ / OQ / PQ), process capability studies, control plans and measurement system analysis.
Electrical, leak, static load and impact testing against the agreed specification.
Colour and gloss measurement, paint thickness, abrasion, alcohol resistance and cross-cut adhesion testing.
Material certification and batch identification.
Records linking material to the production lot.
Laser Data Matrix Code marking where specified.
Documented review of material, process and supplier changes.
The marking format, record requirements and validation scope are agreed for each programme.
Current certificates, applicable site scope and programme requirements are reviewed during supplier qualification.
Confidentiality arrangements come before sharing technical detail. Tool ownership, design rights and data handling are defined in writing.
A programme manager and engineering contact support the engagement, with a defined escalation route.
Supplier audits and site visits are welcomed. Current certificates, validation and calibration records, and quality agreement templates can be reviewed during qualification.
Discuss tooling protection, inventory strategy and continuity planning. Sub-tier suppliers are qualified and monitored; dual sourcing is considered where the programme risk requires it.
People reviewing, discussing and learning together.
The team reviewing quality topics and improvement opportunities together.
Select a picture to explore it in more detail.